A quick upgrade or part of a bigger job
Swapping a vanity is one of the fastest ways to change how a bathroom looks and works. It can be a one-day job on its own, or part of a full remodel. On its own, the main questions are whether the new vanity covers the same floor area as the old one, whether the plumbing lines up and whether the wall behind it is in good shape.
If the old vanity sat on top of flooring that does not run underneath, a new one with a different footprint will expose a gap. Plan for that, either by matching the footprint or by including new flooring.
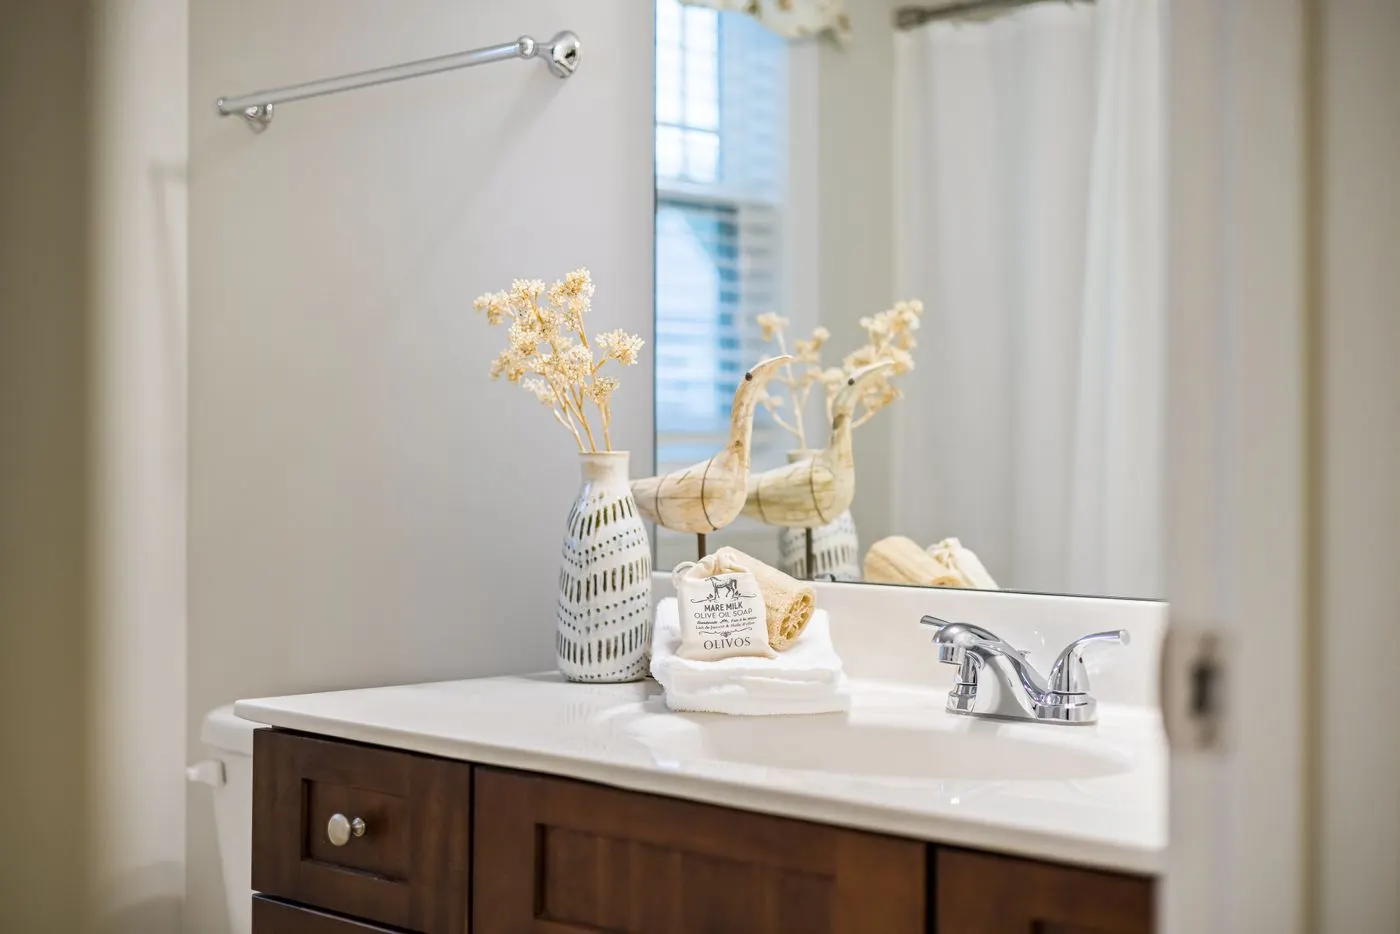
Sizing for older bathrooms
Many bathrooms in older Croton houses are small, and the vanity competes with the door swing and the toilet. Measure from the center of the toilet to the side of the planned vanity; most codes want about 15 inches of clearance to the toilet's center. Shallower vanities, wall-mounted units and pedestal sinks all help in tight rooms. In a larger bathroom, a double vanity needs at least about 60 inches of wall to be comfortable.
- Check the door swing and drawer clearance
- Confirm the drain and supply heights line up with the new unit
- Look at the wall and floor condition behind the old vanity
- Choose the top and faucet holes together
Tops, sinks and faucets
Vanity tops come in cultured marble, quartz, granite and solid surface, often with an undermount or integrated sink. Faucet holes need to match the faucet: single hole, 4 inch centerset or 8 inch widespread. Shut-off valves under old sinks are often seized, so most contractors replace them when they set a new vanity. Ask about that.
Stock, semi-custom or custom
Stock vanities come in standard widths and arrive quickly. Semi-custom lines let you choose finishes and sizes from a catalog. Custom vanities are built to fit and take longest. In an older home with uneven walls, a contractor may suggest a filler strip or scribe to close gaps against the wall.
How to send a request
If the vanity is part of a larger job, order it early. Semi-custom and custom units can take weeks, and the plumber needs the exact model to set the drain and supply lines at the right height before the walls are closed.
Use the estimate form. Tell us the town, the width of the current vanity and if you already have the new one. We pass your request to a local contractor, who will contact you to set a time and price the work.
Typical vanity costs
National figures from Fixr. Not quotes.
| Item | Typical range |
|---|---|
| Vanity and shelving, installed | about $1,500 to $4,500 |
| Toilet, installed (often done at the same time) | about $200 to $600 |
Rounded national averages, not quotes. Custom cabinetry, stone tops and plumbing changes cost more.
Sources: Fixr, bathroom remodel
Questions homeowners ask
How much does it cost to replace a bathroom vanity?
Fixr puts vanity and shelving at about $1,500 to $4,500 installed. A stock vanity with a simple top sits at the low end. Custom cabinets and stone tops cost more.
Can I buy the vanity myself?
Often yes, but tell the contractor before they price the job. Confirm the size, drain height and faucet holes with them first, and check the unit for damage when it arrives.
Will the floor need work if I change the vanity?
If the new vanity has a smaller footprint, it may expose unfinished floor. Match the size or plan new flooring.
Other services
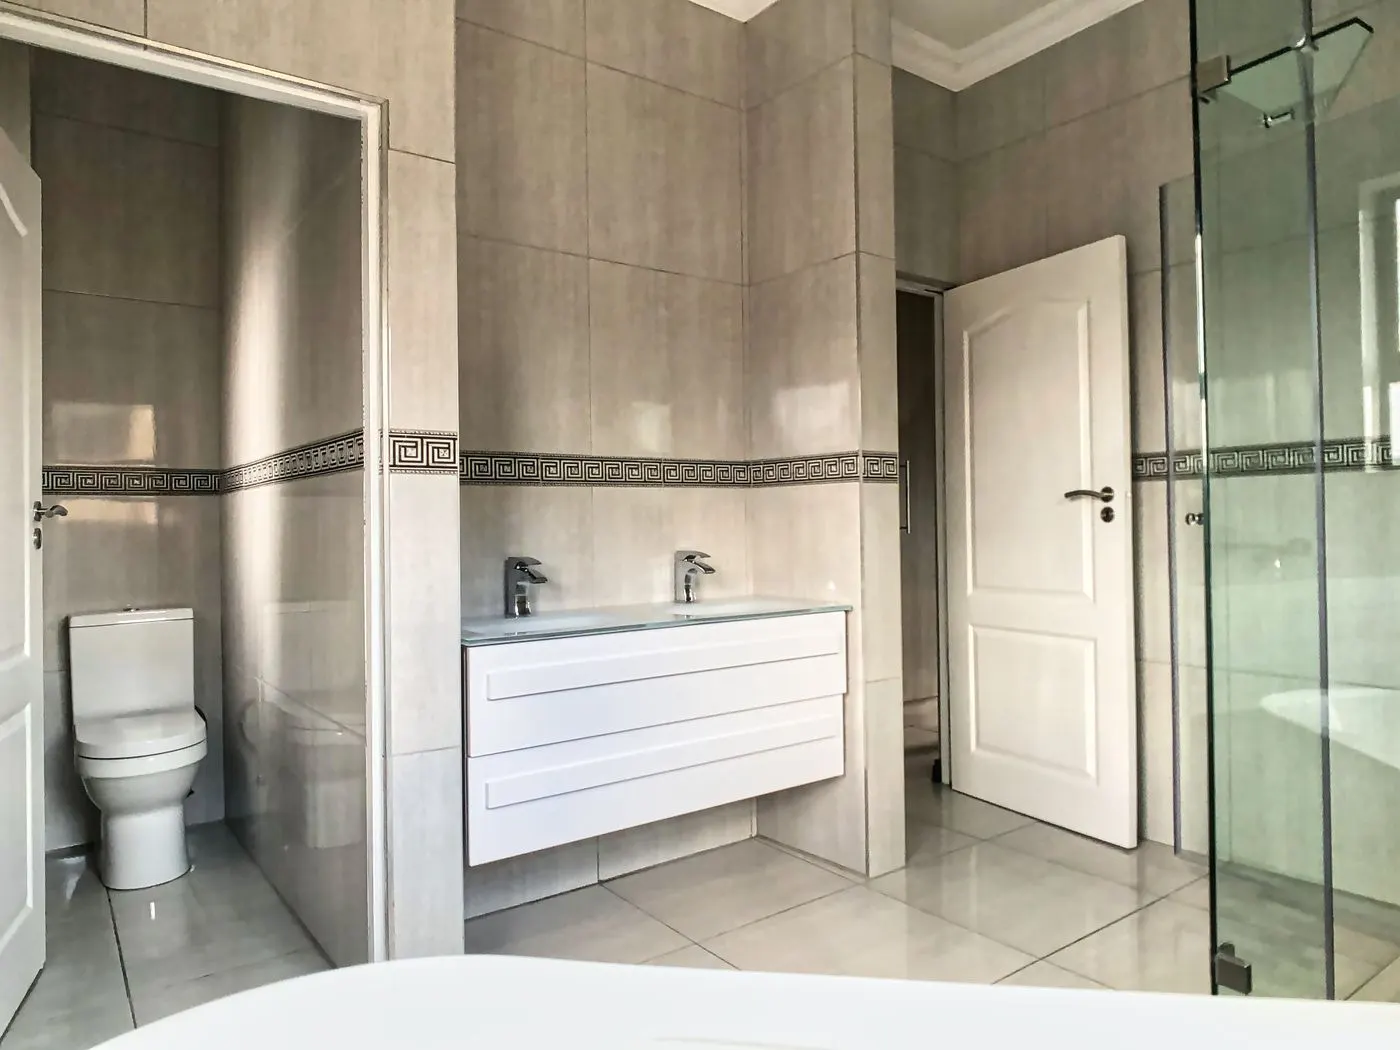
Bathroom remodeling
Full and partial remodels, from new fixtures to a gut renovation.
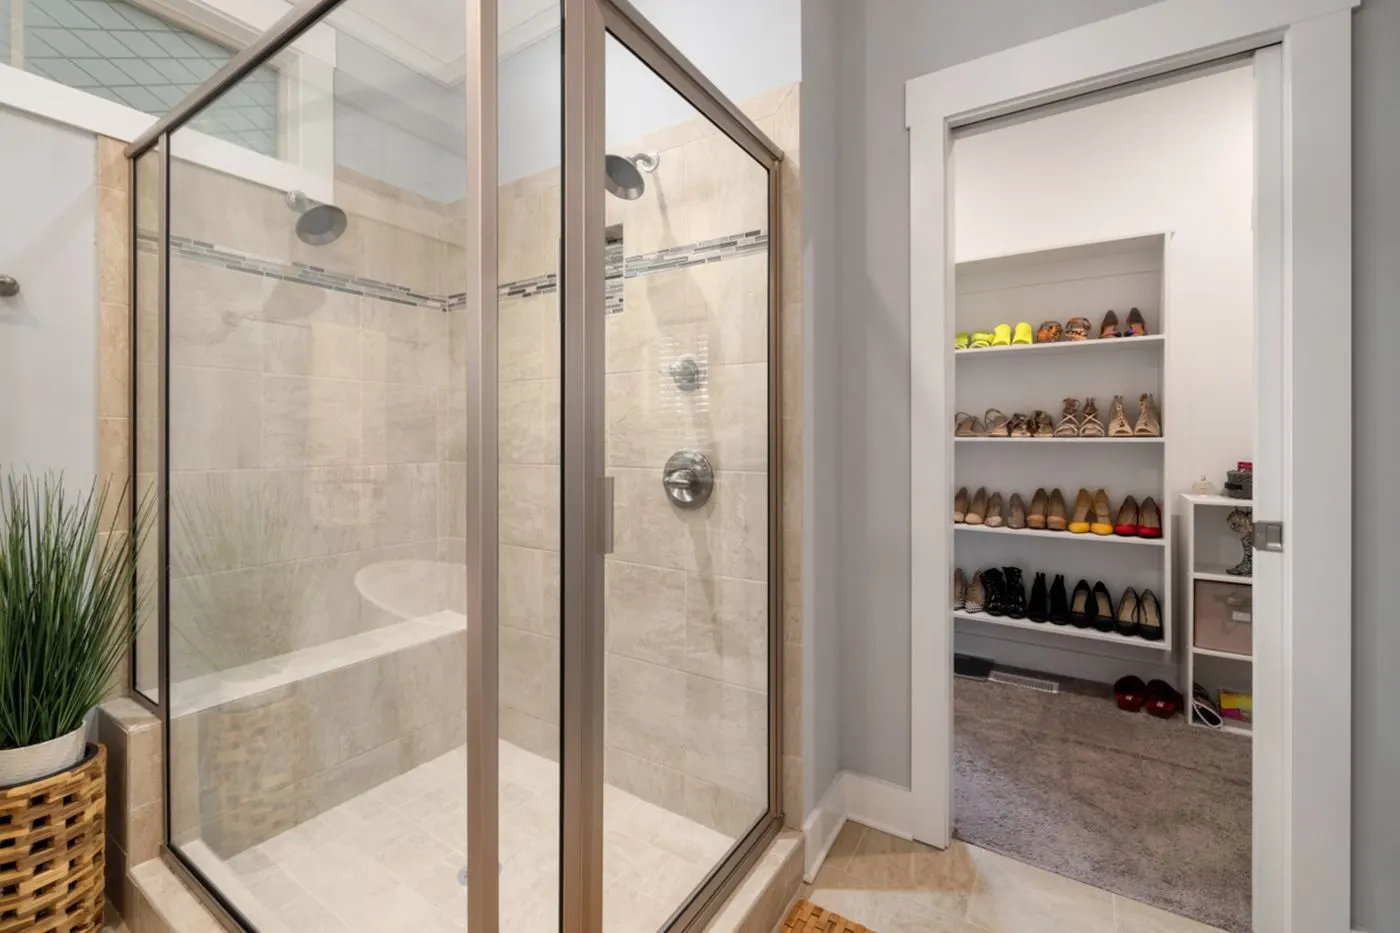
Tub to shower conversion
Swap an unused tub for a walk-in shower.
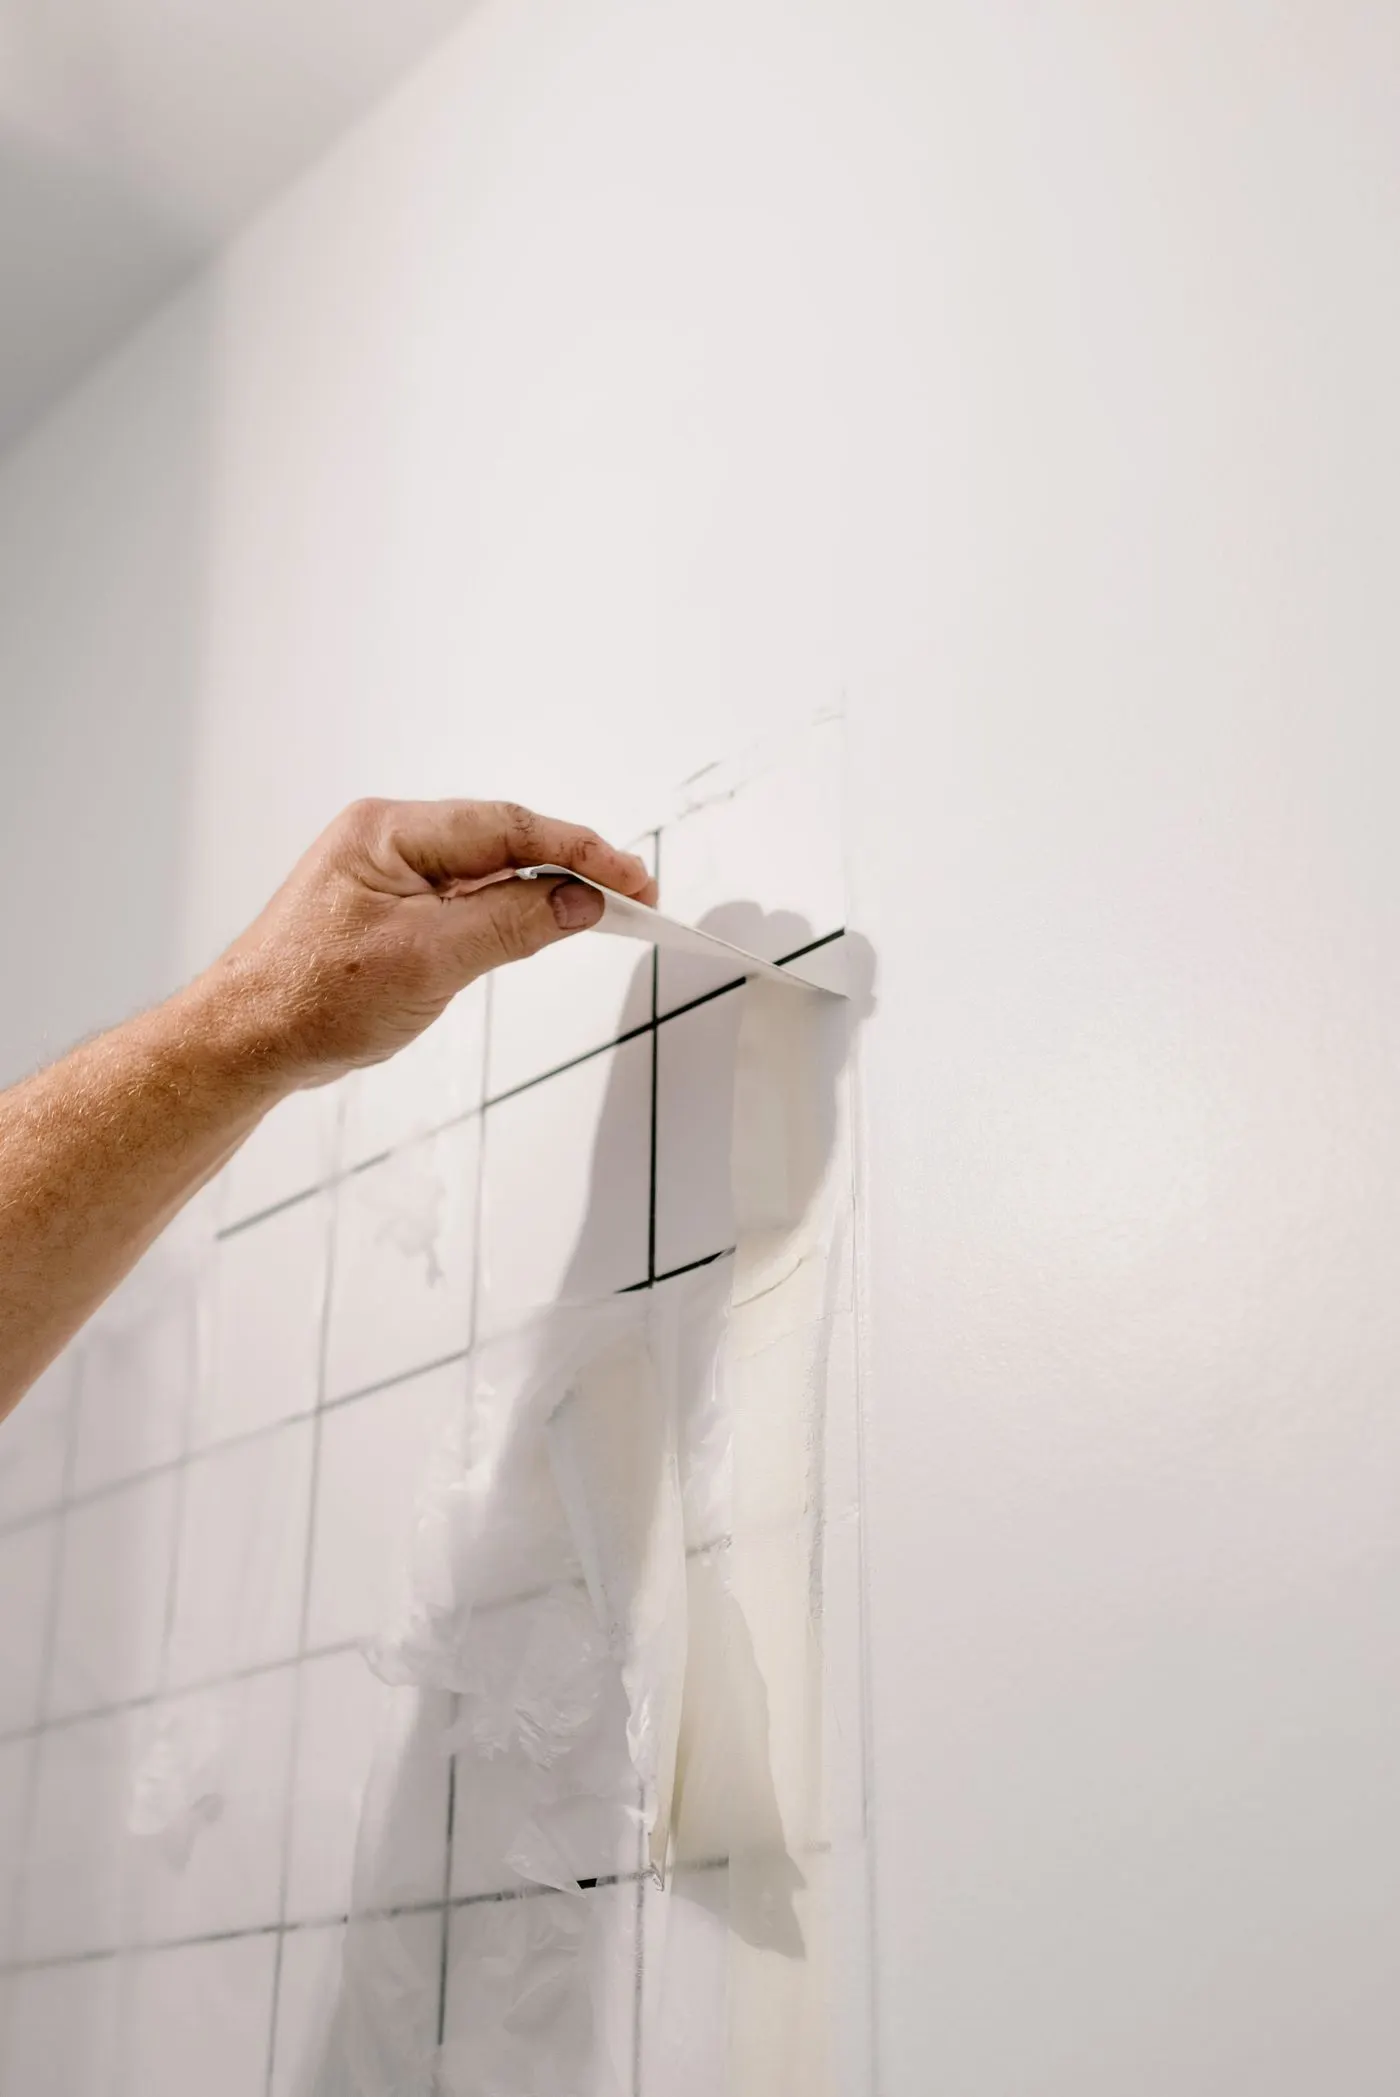
Bathroom tile
New floor tile, shower walls and tub surrounds.
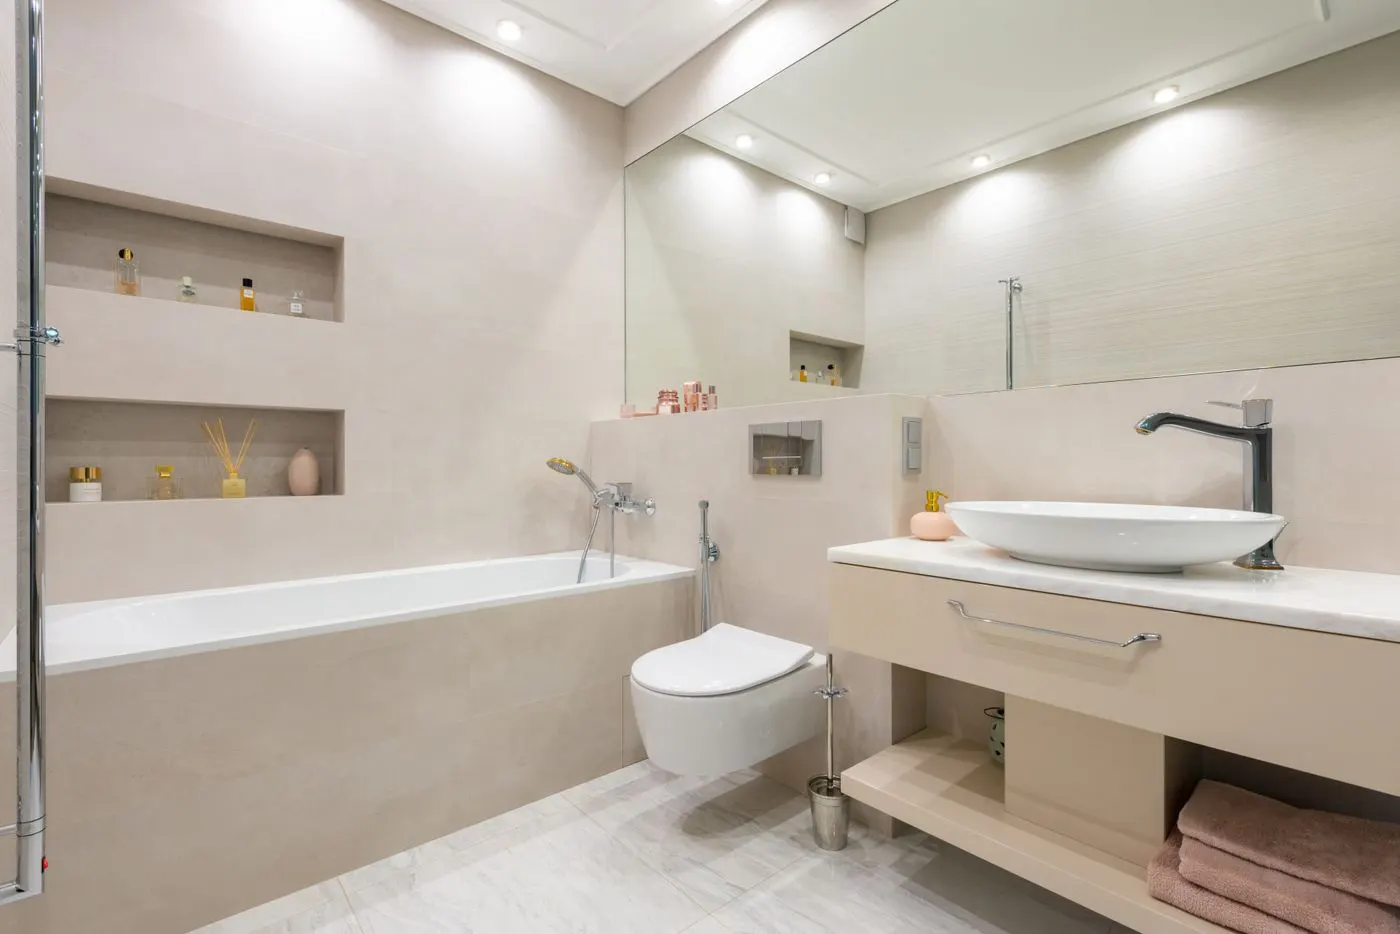
Accessible bathrooms
Grab bars, low-threshold showers and safer layouts.
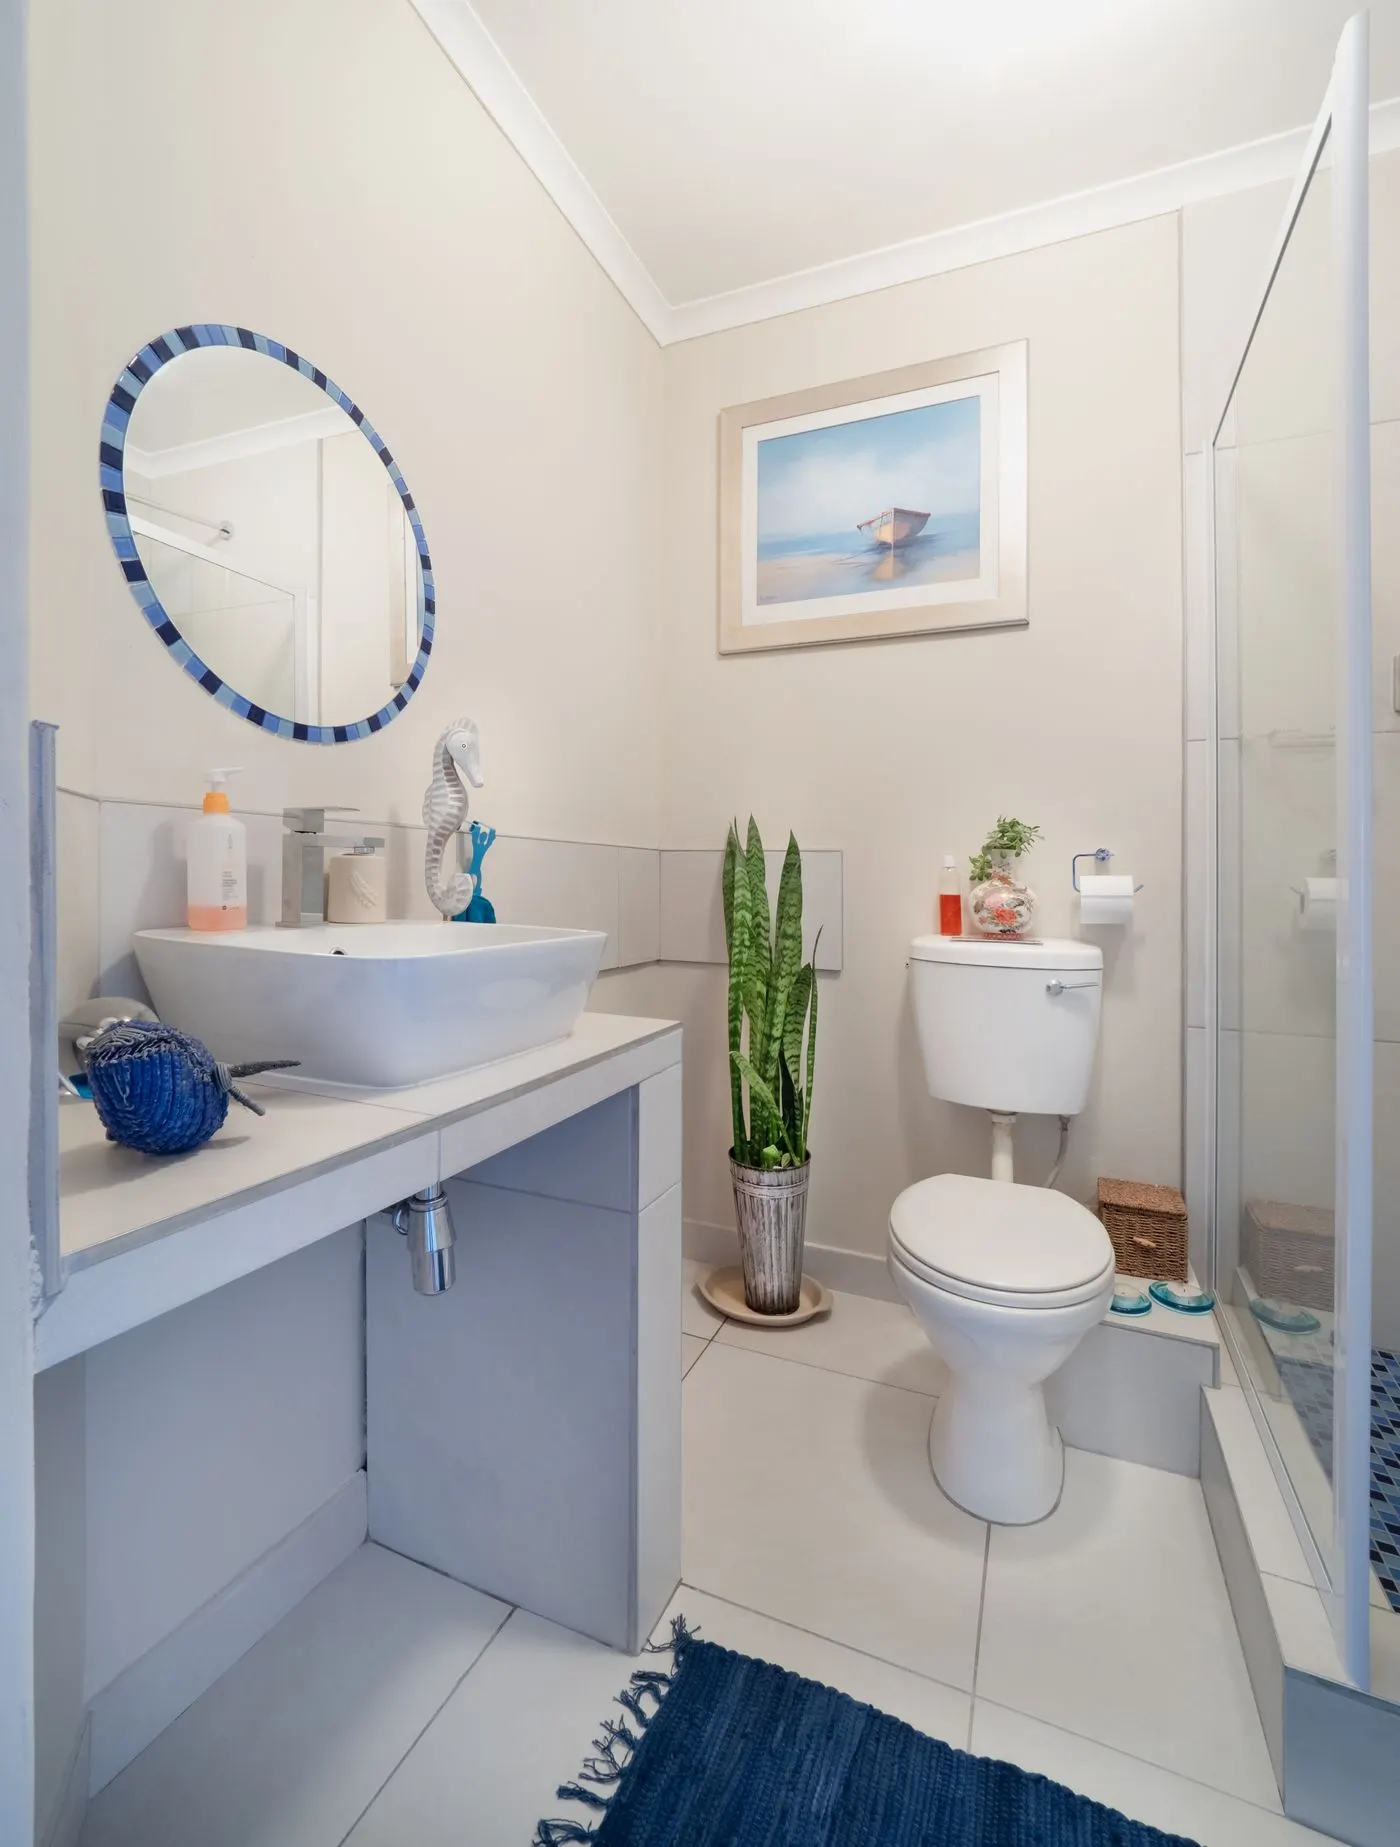
Small bathroom and powder room updates
Half baths, powder rooms and quick refreshes.